Ratio et Architectura
Ratio et Architectura is the School's publishing series, co-sponsored by authors from around the world. R & A is dedicated to scholarly research in architectural history and theory, professional projects and counterprojects, architectural pedagogy and the arts, architecture and ecology, translation of important texts and treatises, and the documentation of important buildings.
Michael Dennis’ The Venetian Facade and Christoph Mäckler & Brigit Roth’s Urbanism as Civic Art are the first books in the series as of 2024.

The Venetian Facade
The Venetian Palace is to the art of the facade as the French Hôtel is to the art of the plan—the quintessential level of architectural achievement. Unique in the history of architecture, and a product of an equally unique circumstance, the Venetian facade is almost modern in its planar abstraction and lack of structural expression.
This book is about architecture; it is not about history, it is not about theory, it is not about structure and technology, and, most definitely, it is not about the plan. All of these topics are well-covered elsewhere. This book is about the facade. It explores the art and typology of the Venetian facade, not only as a high point of architectural literacy and achievement, but as a potentially useful contemporary stimulant.
Written by Michael Dennis.

Urbanism as Civic Art
Urbanism as Civic Art presents essential expertise on the art of building cities. Showcasing 150 examples from over 70 German cities, it illustrates, analyzes, and compares a wide range of city spaces, courtyard spaces, plaza spaces, and street spaces. The book impressively documents the distinctive qualities of European cities: their beauty, durability, mixed usage, social diversity, density, and the clear separation between public and private space. Editor Christoph Mäckler builds on the foundations laid by early twentieth-century urban design pioneers such as Cornelius Gurlitt, Raymond Unwin, and Josef Stübben, offering a comprehensive framework for city planning.
The works of Joseph Brix and Felix Genzmer, Cornelius Gurlitt, Camillo Sitte, Josef Stübben, and many others helped establish Städtebau-urban design, or the civic art of building cities as a field of study focused on the architectonic shaping and planning of urban spaces, even at the turn of the twentieth century. The necessity of reintroducing this craft as the foundation for designing contemporary urban districts inspired the creation of this handbook, first published in 2022. The release of this English translation reflects the strong interest in the publication, which has sold nearly one thousand copies.
Edited by Christoph Mäckler and Birgit Roth with contributions from Vittorio Magnago Lampugani, Werner Oechslin, Alexander Pellnitz, Anna Pfeil, Jan Pieper, Stefanos Polyzoides, Mirjam Schimdt, Wolfgang Sonne, Jürg Sulzer, and Thomas Will.

Court & Garden
Court & Garden: From the French Hôtel to the City of Modern Architecture
The French Hôtel, an aristocratic Paris townhouse, is to the art of the plan as the Venetian Palace is to the art of the facade—the quintessential level of architectural achievement. The development of the hôtel between approximately 1550 and 1800 chronicles the formal transformation from an embedded urban building type to a free-standing suburban building type; it also illuminates the social transformation from total emphasis on the public realm under Louis XIV, to the dominance of private life in our time. In contrast to the principles of continuity and regularity of classical buildings, the design principles of the hôtels were based on discontinuity and irregularity, allowing freer, more adaptable architectural compositions. The French Hôtel is a direct ancestor of the modern “free-plan,” thus enabling a rich contemporary architectural vocabulary.
Written by Michael Dennis, Foreword by Daniel Solomon, Afterword by Richard Economakis.

The Fulcrum Series
Volume I Brick by Brick
Brick by Brick: Traditional Brick Fabrication in Present-Day Practice
Brick by Brick preserves the specialized material knowledge of Fornace Bernasconi, an artisan brick factory in Castel Viscardo whose craftsmanship is essential to the restoration of Italy’s most significant Roman monuments. This publication synthesizes advanced digital surveys, including FARO laser-scan data, with analytical hand-drawn illustrations to document a generational process that is rapidly disappearing from global building culture. By analyzing the intersection of local geology and traditional structural mechanics, the work provides a technical bridge between contemporary architectural design and the fundamental principles of masonry. It serves as both a vital archival record and an instructional resource for understanding the resilient, tangible aspects of traditional craftsmanship.
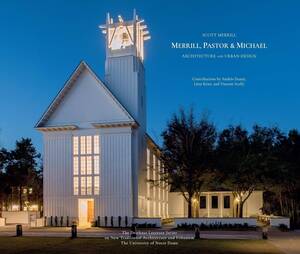
Merrill, Pastor & Michael: Architecture and Urban Design
This is the first collection of Merrill, Pastor & Michael's work, gathering nearly forty years of practice across more than sixty projects and twelve hundred drawings and photographs, most prepared new for this volume. The work ranges in scale from private houses to a federal courthouse, and in setting from the mountains of Jackson Hole to the wetlands of central Florida, reflecting an architecture grounded as much in place as in type. Half the projects were developed within DPZ or DPZ CoDesign master plans, a collaboration that forms the backbone of the book and situates the firm's work within the broader project of American town-making.
Written by Scott Merrill, with contributions from Andrés Duany, Léon Krier, and Vincent Scully.
Order Merrill, Pastor, & Michael